Structure & Envelope
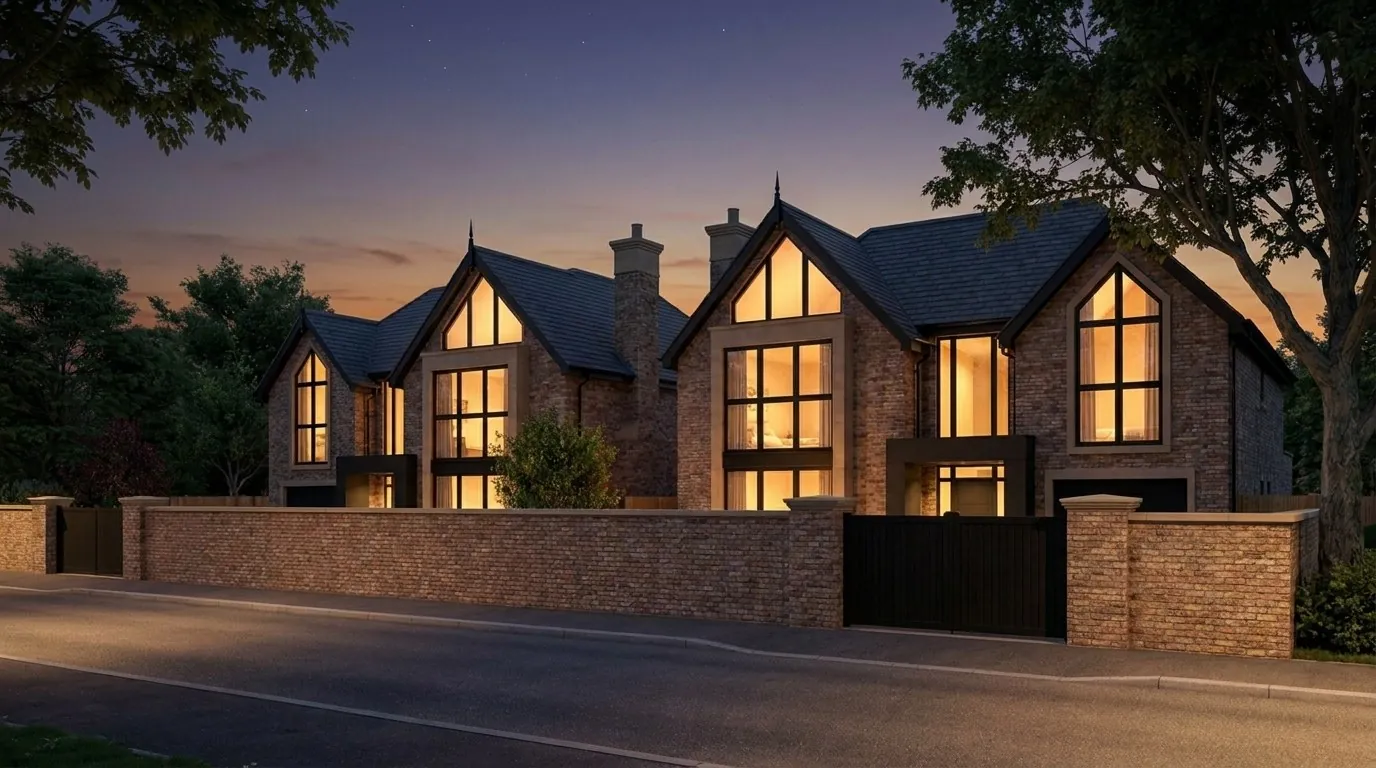
- Kempley Antique facing brick by Wienerberger
- Beige sandstone dressings, cills and heads
- Natural blue-grey slate roof, grey ridge tiles
- Feature chimney with sandstone capping
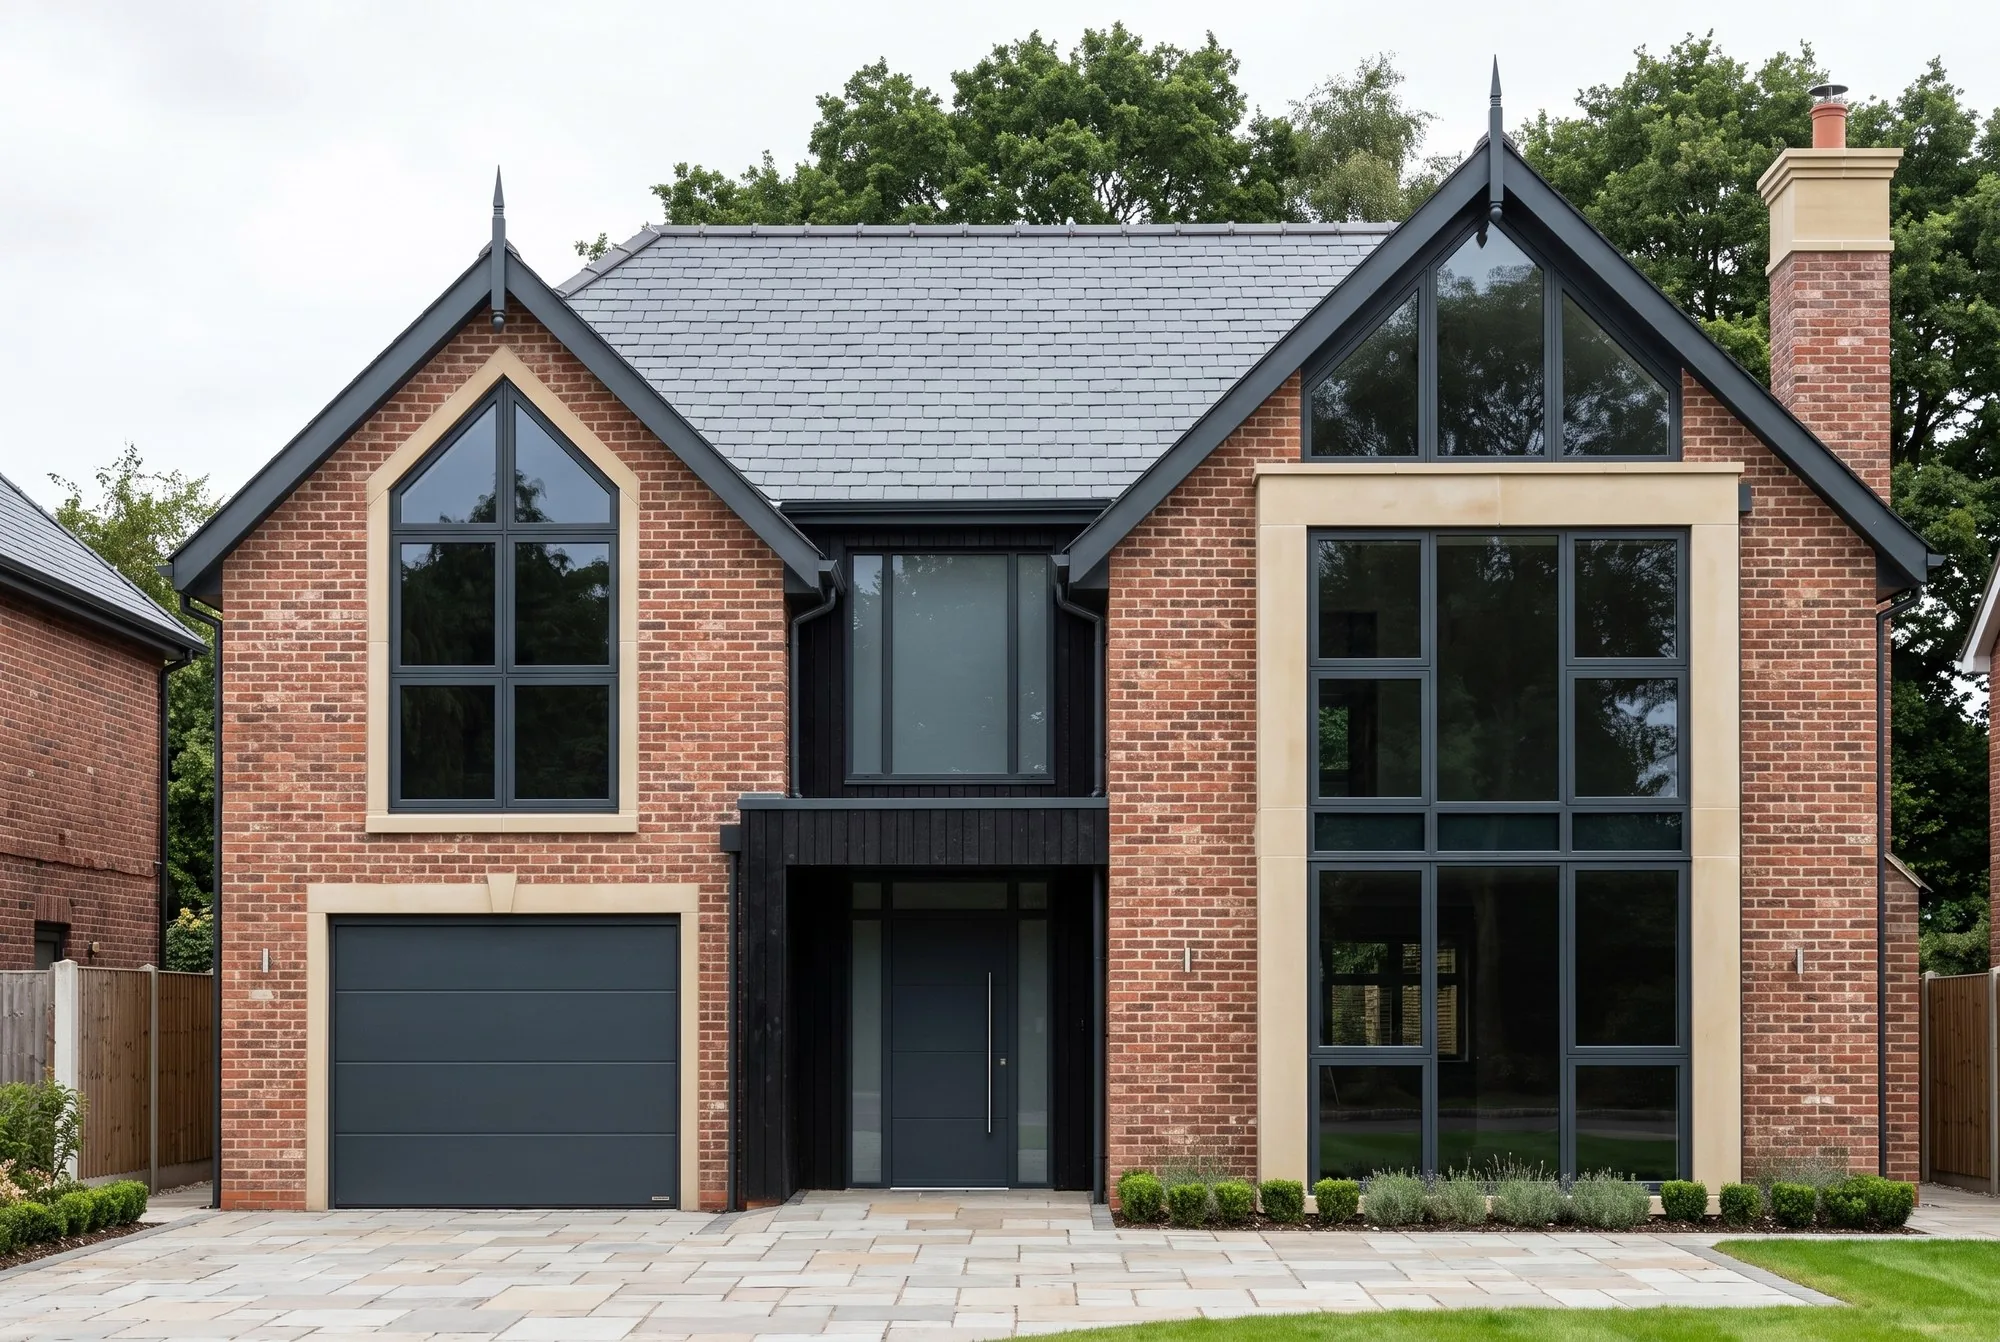
A development of two homes
Mere · Knutsford · Cheshire
The Development
A pair of substantial detached family homes on a mature, well-screened plot in Mere, Cheshire.
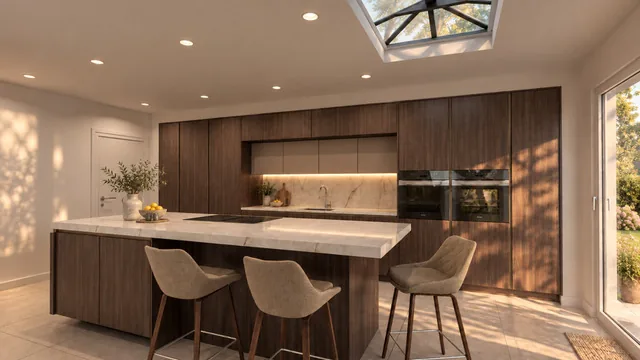
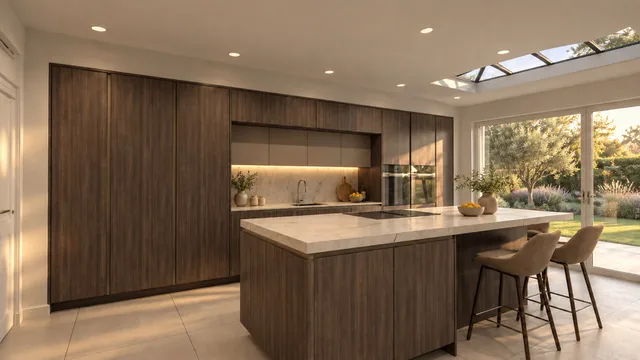
Each house runs to 3,590 sq ft over two floors: four double bedrooms, every one with its own en-suite, a separate home office, and an open-plan kitchen, dining and living space opening onto a covered terrace and a private garden.
Each plot occupies a 0.3-acre site on Chester Road, within walking distance to The Mere Fairmont resort. Mere is an exclusive and highly sought after area with excellent transport links.
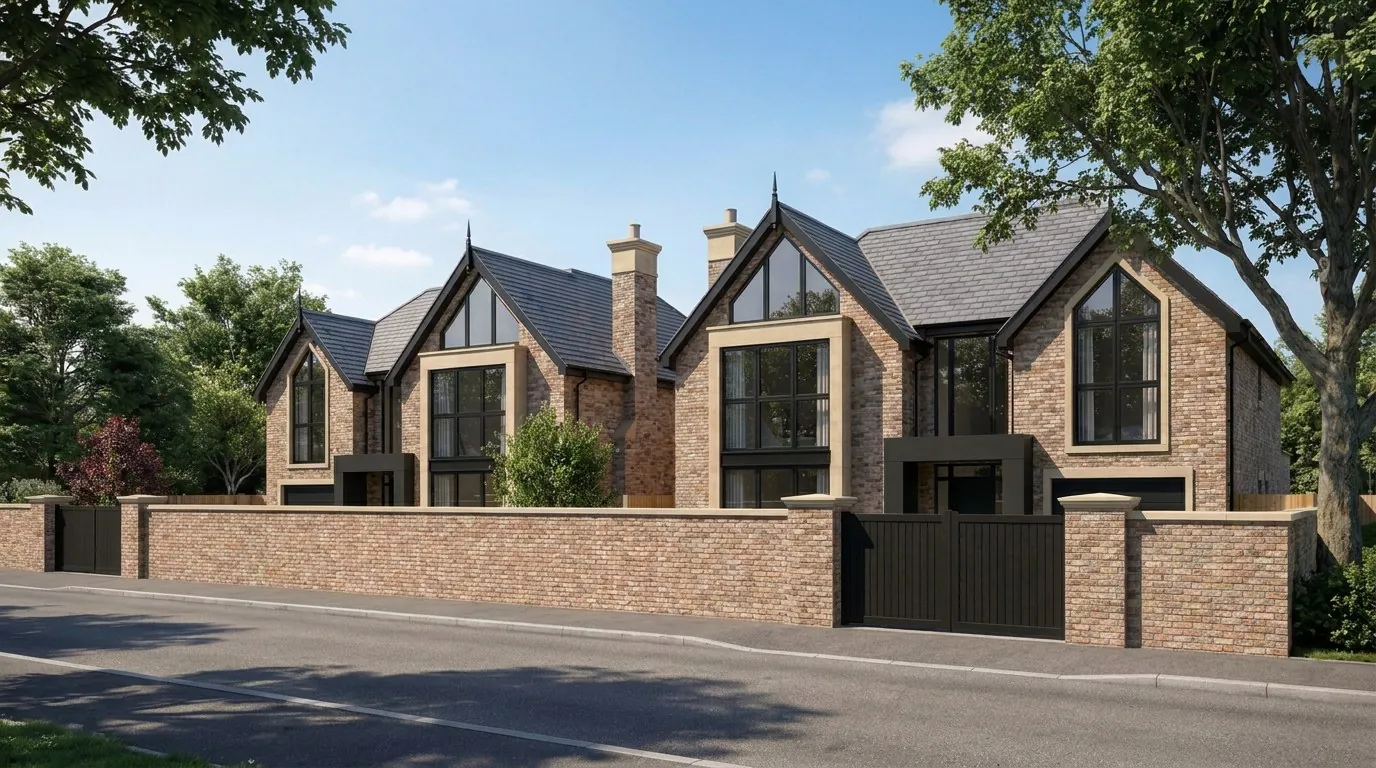
The elevations are deliberately quiet — antique red stock brick, beige ashlar sandstone dressings, natural blue-grey slate and anthracite aluminium glazing. Materials giving a modern yet elegant feel.
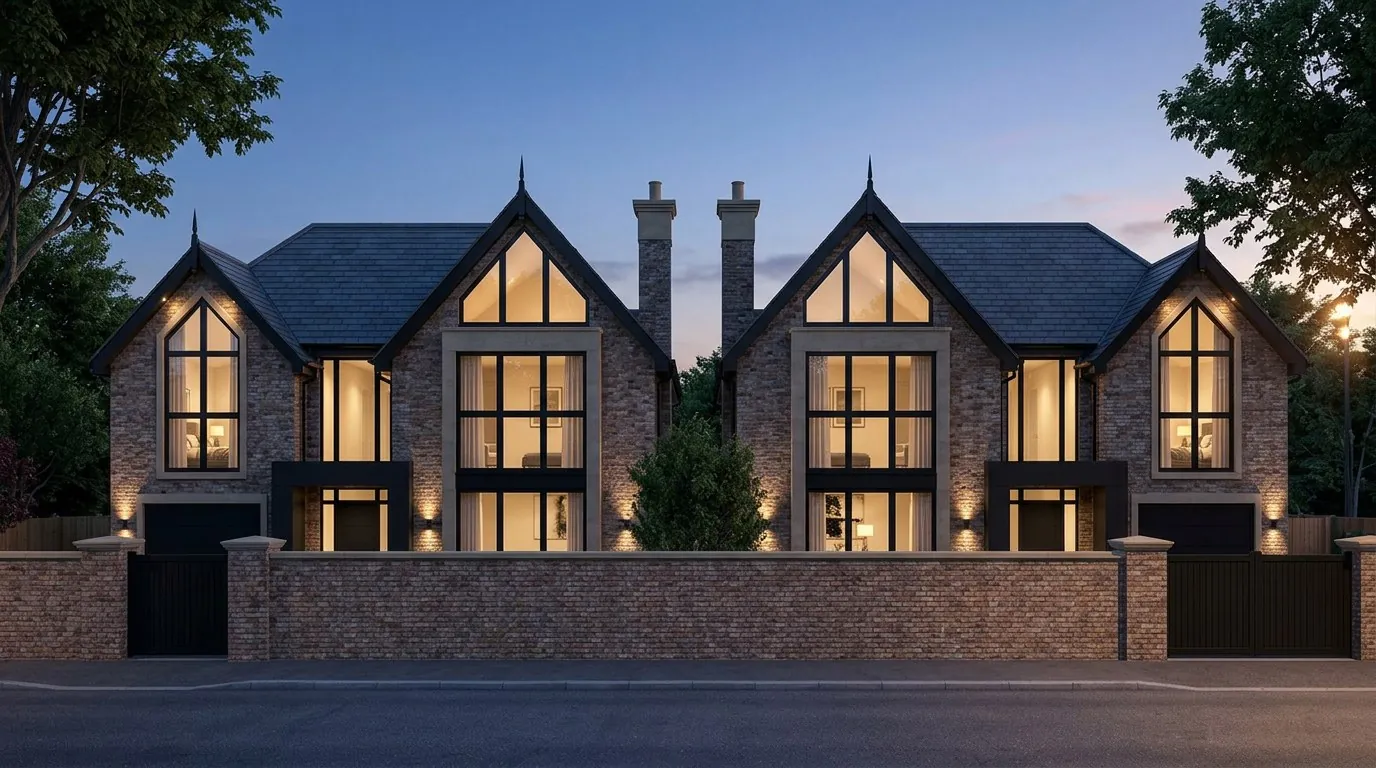
The Houses
Unit 1 and Unit 2 are handed mirror images of one another — identical accommodation, identical areas, each on its own gated plot.


Floor plans are taken from the architect's drawings and are not to scale. Dimensions are approximate maximums, subject to construction tolerance.
Specification
Gallery
Computer generated images of the development. These are indicative of the intended design only and may differ from the homes as built.
Location
Mere is a linear village along the old A556, gathered around its lake and golf course roughly four miles south-west of Altrincham. The Fairmont Mere Resort & Spa sits in the heart of Mere itself; Knutsford and Altrincham supply the shops, restaurants and schools.
Knutsford is a historic market town — King Street and Princess Street lined with independents, and Tatton Park's deer park beginning at the end of King Street. The village sits on the edge of Cheshire's Golden Triangle.
Chester Road was the old A556 until the bypass opened in March 2017. It now carries only local traffic, with footpaths along its full length and the Knutsford, Rostherne and Tatton Park cycle route running past the door.
The catchment schools are Egerton Primary and The Knutsford Academy, both on Bexton Road in Knutsford. Several selective grammar schools are within reach, among them Altrincham Grammar School for Girls. The nearest stations are Ashley and Knutsford, and the site lies in Flood Zone 1, the lowest flood risk category.
Approximate direct distances from Mere. Road distances and journey times will be longer.
Enquiries
£2,250,000 each
For further information, the full specification, or to arrange a viewing.
Conifer House
Chester Road, Mere
Knutsford, Cheshire WA16 6LF
Two detached homes of 3,590 sq ft, each at £2,250,000.
Please use the form to register your interest and we will come back to you.
Developed by Nassab Estates